

Bought with Coldwell Banker Real Estate Group
For more information regarding the value of a property, please contact us for a free consultation.
Key Details
Sold Price $850,000
Property Type Single Family Home
Sub Type Site-Built Home
Listing Status Sold
Purchase Type For Sale
Square Footage 4,611 sqft
Subdivision Copperfield
MLS Listing ID IRM202631684
Sold Date 11/02/26
Style Ranch
Bedrooms 4
Full Baths 5
HOA Fees $17/ann
HOA Y/N No
Year Built 2008
Annual Tax Amount $7,378
Tax Year 2026
Lot Size 0.670 Acres
Acres 0.67
Lot Dimensions 158x184
Property Sub-Type Site-Built Home
Property Description
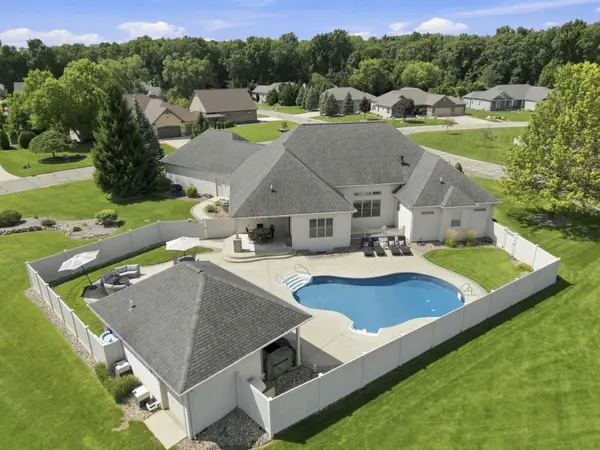
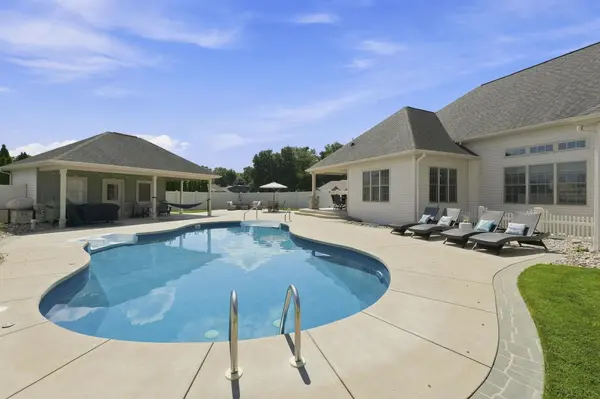
Want to feel like you're on vacation at a luxury resort every day without leaving home? Here those dreams come true! The heated saltwater pool w/ hot jetted Buddy Seats is just one of the highlights of this secluded oasis. Plenty of space for sun & shade. The pool house provides a bathroom w/ outdoor shower & a separate area for storage w/ add'l overhead storage. Watch your favorite sports games from the pool! Plenty of room to play outside in the plush grass w/ this being a .67 acre lot on a cul-de-sac. Troyer built home was crafted w/ all of the bells & whistles you can think of, no expense was spared! 12' ceilings, transom windows, dual HVAC, indoor/outdoor sound system, irrigation system, gas fireplace, super oversized heated garage w/ loads of storage, sink & cleanup area. Every main level bedroom has its own full bathroom. The lower level will blow you away w/ the beautiful kitchen, brand new picture window & custom built rock wall, extra flex rooms for whatever you want (currently being used as weight room, guest bedroom, & theater room), huge family room for movies and games, full bath & still loads of unfinished storage. Don't miss the attached feature sheet for additional upgrades & recently replaced/added items-including a whole house generator! This home has been meticulously cared for & appointed w/ everything you would ever want & more. Move in & start loving your new life!
Location
State IN
County Elkhart County
Rooms
Basement Daylight, Full, Finished
Interior
Interior Features 1st Bdrm En Suite, Alarm System-Security, Bar, Breakfast Bar, Built-In Speaker System, Built-In Home Theatre, Ceiling-Tray, Vaulted Ceiling(s), Walk-In Closet(s), Countertops-Stone, Crown Molding, Eat-in Kitchen, Entrance Foyer, Jet Tub, Generator-Whole House, Irrigation System, Open Floorplan, Split Br Floor Plan, Kitchenette, Stand Up Shower, Main Level Bedroom Suite, Garage-Heated, Main Floor Laundry, Garage Utilities
Heating Gas, Forced Air
Fireplaces Number 1
Fireplaces Type Family Room, Gas Log
Fireplace Y
Appliance Disposal
Exterior
Parking Features Garage Door Opener, Circular Driveway, Concrete
Garage Spaces 3.0
Fence Full, Privacy, Vinyl
Pool Below Ground
View Y/N true
Building
Lot Description Landscaped, Corner Lot, Cul-De-Sac, Level
Story One
Sewer Septic Tank
Water Well
Level or Stories One
New Construction No
Schools
Elementary Schools Cleveland
Middle Schools West Side
High Schools Elkhart
School District Elkhart Community Schools
Others
Pets Allowed No
Tax ID 20-01-15-402-007.000-005
Acceptable Financing IRM202631684
Listing Terms IRM202631684
Financing Conventional
Special Listing Condition None
Read Less Info
Want to know what your home might be worth? Contact us for a FREE valuation!

Our team is ready to help you sell your home for the highest possible price ASAP

IDX information provided by the Indiana Regional MLS. © 2026 Listings courtesy of Indiana Regional MLS as distributed by MLS GRID. All Rights Reserved.
Nearby Locations
GET MORE INFORMATION