
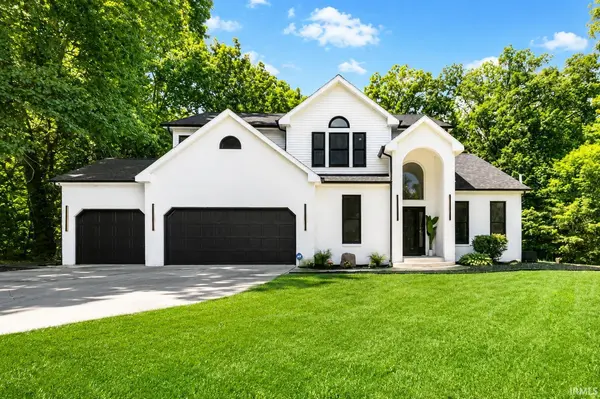


Bought with eXp Realty, LLC
For more information regarding the value of a property, please contact us for a free consultation.
Key Details
Sold Price $579,999
Property Type Single Family Home
Sub Type Site-Built Home
Listing Status Sold
Purchase Type For Sale
Square Footage 4,389 sqft
Subdivision West Wood Forest Estates / Westwood Forest Estates
MLS Listing ID IRM202630851
Sold Date 10/30/26
Bedrooms 4
Full Baths 3
Half Baths 1
HOA Fees $16/ann
HOA Y/N No
Year Built 1997
Annual Tax Amount $4,015
Tax Year 2025
Lot Size 0.630 Acres
Acres 0.63
Lot Dimensions 147x186
Property Sub-Type Site-Built Home
Property Description
Welcome to 51855 Westwood Forest Drive, where over 4,200 finished square feet of living space offers plenty of room to spread out, entertain and make this home your own. With 4 bedrooms, 3.5 bathrooms and a spacious lot, there's room here for everyday living, gatherings and everything in between. This is an established home that has evolved over time, offering character, generous room sizes and plenty of opportunity for the next owner to add their own personal touches. The expansive floor plan provides multiple living and entertaining spaces, while the finished lower level adds even more flexibility for recreation, guests, or additional living space. Several of the home's major components have already been addressed, including a newer roof (2026), furnace and air conditioning system (2024)—giving buyers peace of mind when it comes to some of the home's most important investments. All appliances are included with the sale, making the transition even easier for the next owner. Outside, enjoy a spacious lot with plenty of room to relax and entertain. A brand-new 8-person hot tub is also included, creating the perfect place to unwind year-round. With over 4,200 finished square feet, four bedrooms, 3.5 baths, a finished lower level, newer major mechanicals, included appliances and an impressive outdoor setting, this home offers a tremendous amount of space and potential. Come see everything Westwood Forest Drive has to offer and imagine how you can make it your own.
Location
State IN
County St. Joseph County
Rooms
Basement Full, Walk-Out Basement, Finished
Interior
Interior Features Hot Tub/Spa, 1st Bdrm En Suite, Balcony, Garden Tub, Open Floorplan, Main Level Bedroom Suite, Main Floor Laundry
Heating Forced Air
Fireplaces Number 2
Fireplaces Type Fire Pit, Dining Room, 1st Bdrm
Fireplace Y
Exterior
Parking Features Concrete
Garage Spaces 3.0
Amenities Available Swing Set
View Y/N true
Building
Lot Description Irregular Lot, Sloped
Story Two
Sewer Septic Tank
Water Well
Level or Stories Two
New Construction No
Schools
Elementary Schools Coquillard
Middle Schools Dickinson
High Schools Washington
School District South Bend Community School Corp.
Others
Pets Allowed No
Tax ID 71-02-13-351-005.000-029
Acceptable Financing IRM202630851
Listing Terms IRM202630851
Financing Conventional
Special Listing Condition None
Read Less Info
Want to know what your home might be worth? Contact us for a FREE valuation!

Our team is ready to help you sell your home for the highest possible price ASAP

IDX information provided by the Indiana Regional MLS. © 2026 Listings courtesy of Indiana Regional MLS as distributed by MLS GRID. All Rights Reserved.
Nearby Locations
GET MORE INFORMATION